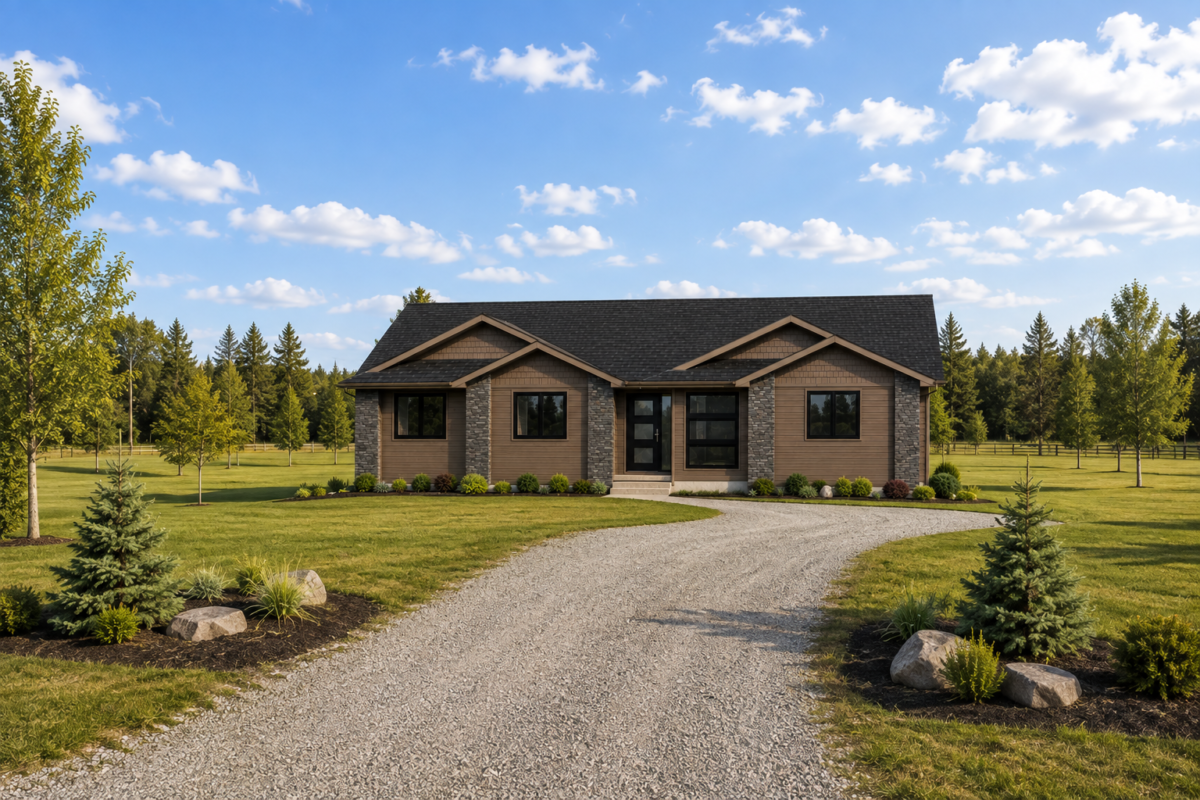
The Prairie offers 1,695 sq. ft. of thoughtfully designed space. The heart of the home is a bright, open-concept kitchen, dining and living area, featuring a spacious kitchen island and walk-in pantry that make everyday living and entertaining easy. The private primary suite includes a walk-in closet and ensuite, while two additional bedrooms provide plenty of space for family, guests or a home office. Main-floor laundry and a convenient mudroom with a side entrance provide added functionality and the potential to incorporate an attached garage.
A basement layout is available, or work with our team to create a custom layout designed around your family, lifestyle and needs.
1695
3
2